
Beckside Mews
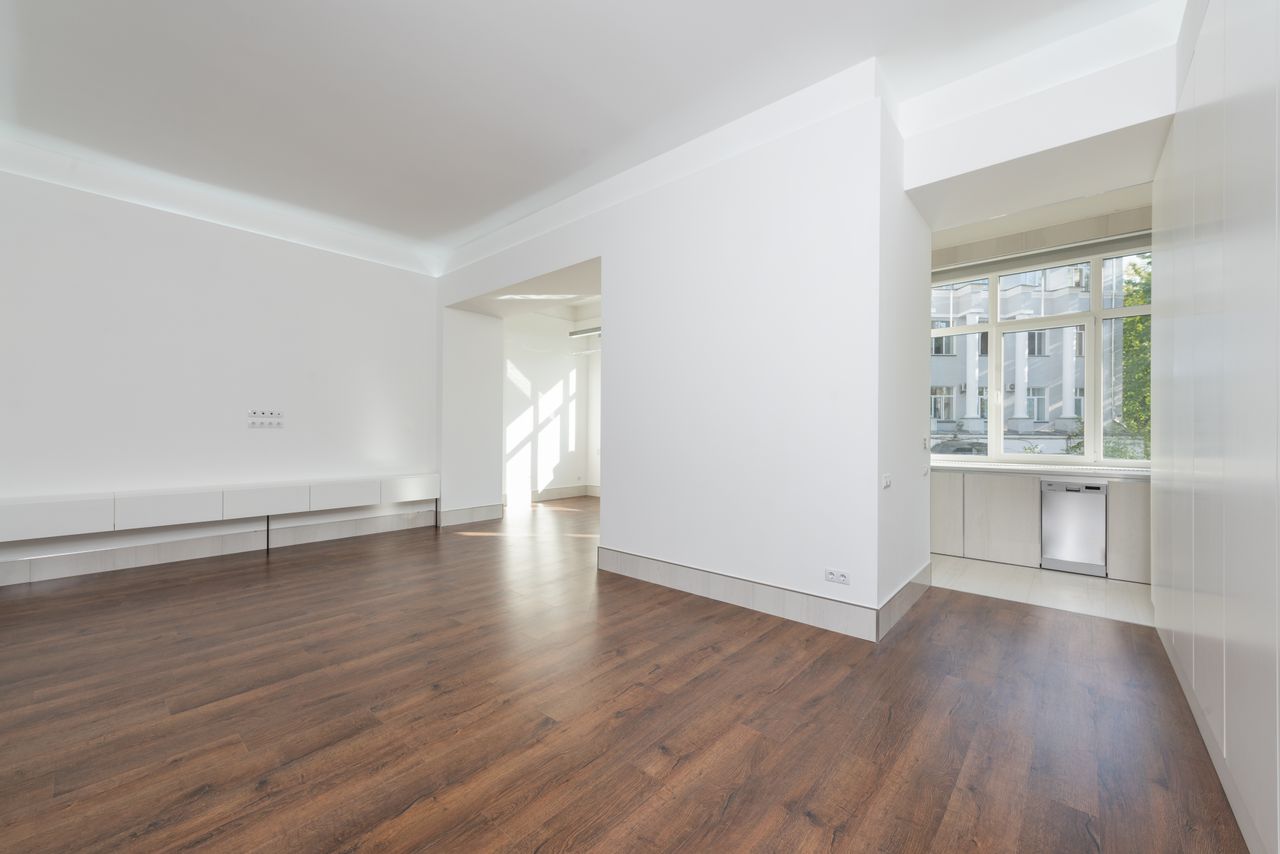
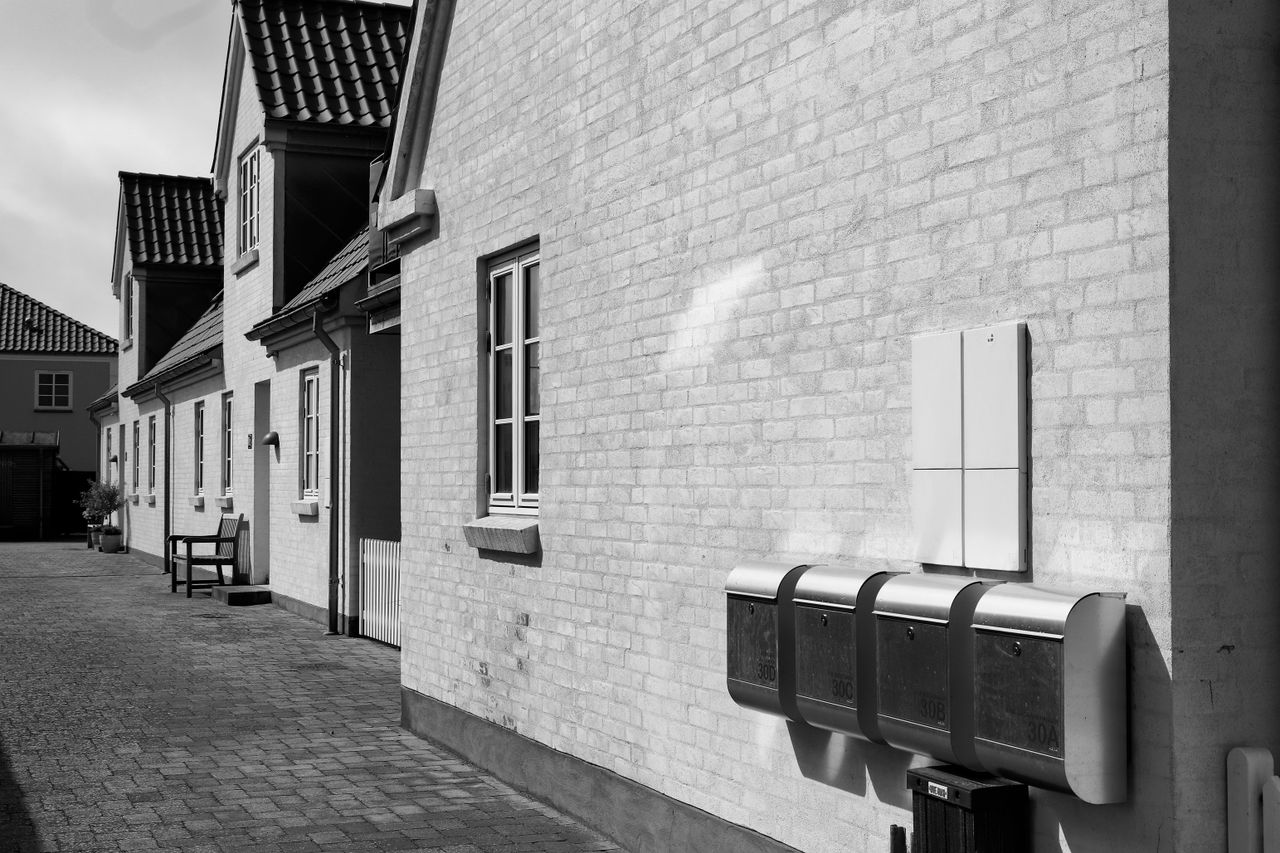
Four three-bedroom mews houses on a former builder's yard, built to an EPC A standard and sold before completion.
- Location
- Otley, West Yorkshire
- Type of work
- New homes · four units
- Completed
- 2026
- Size
- 6,800 sq ft
- Time on site
- 16 months
- Contract value
- £2.4m
The build
A tight urban infill with one access off a busy road meant a just-in-time delivery plan and a crane week booked four months in advance. Timber frame let us get watertight before the winter.
All four homes reserved off plan. Average measured airtightness came in at 2.1 m³/h·m² — better than the 3.0 we designed to.
Client: Beckside Mews LLP
More finished work
New home · 2025
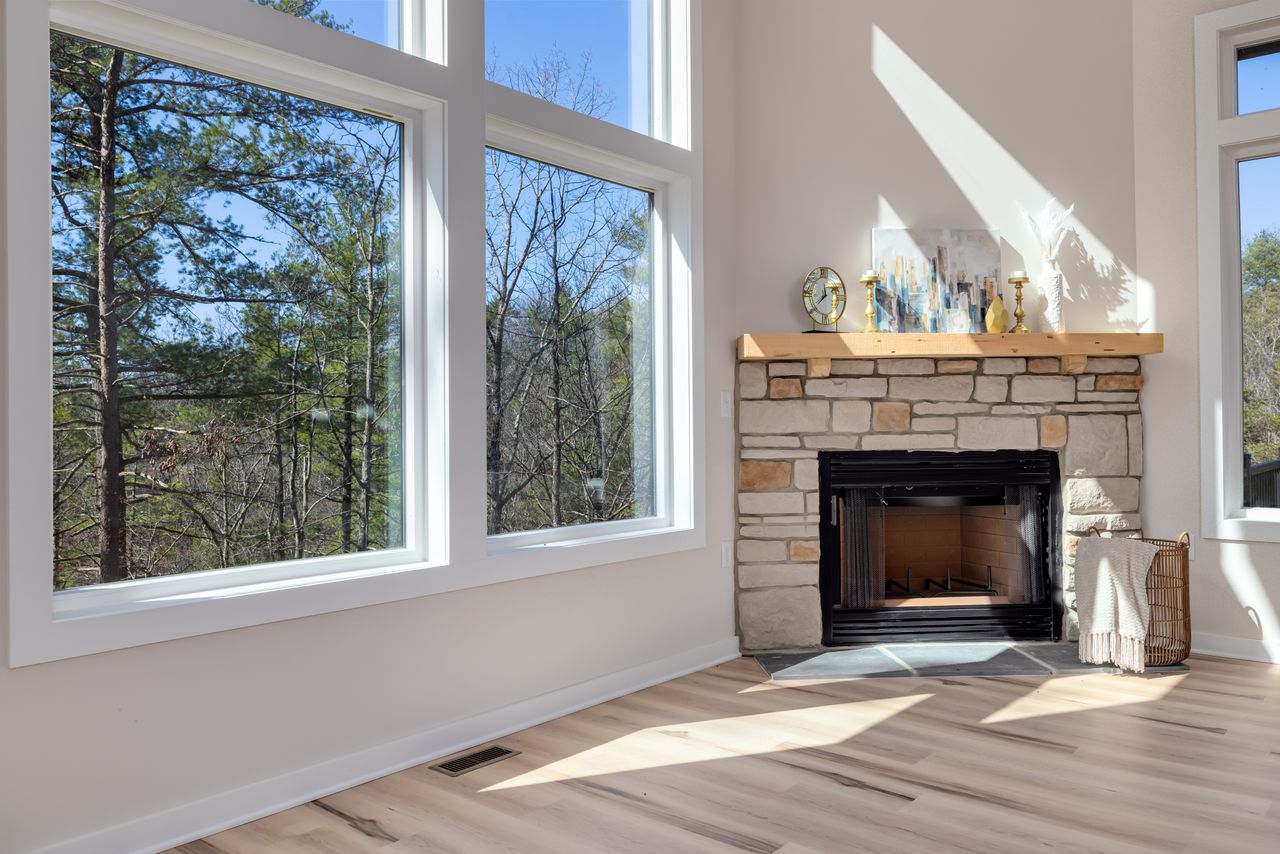
Kingsley Rise
Harrogate, North Yorkshire
A five-bedroom family house on a sloping plot above the Stray, built in local gritstone with a zinc-clad rear wing.
Extension · 2024
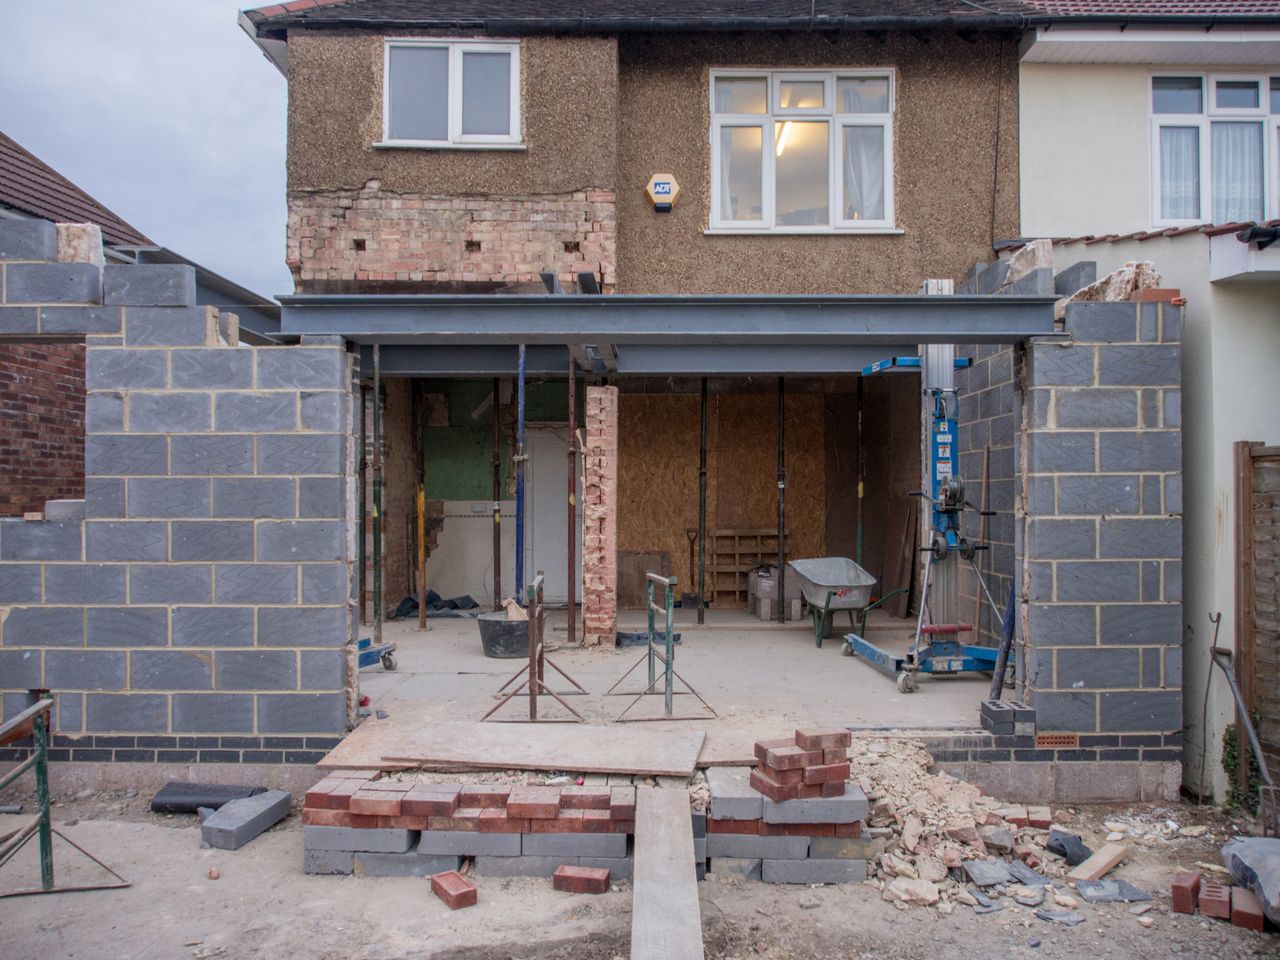
The Old Mill Extension
Ripon, North Yorkshire
A glazed dining and garden room added to a Grade II listed mill house, with a new structural opening through 600mm stone walls.
Renovation · 2025
Fairfax Street Renovation
York city centre
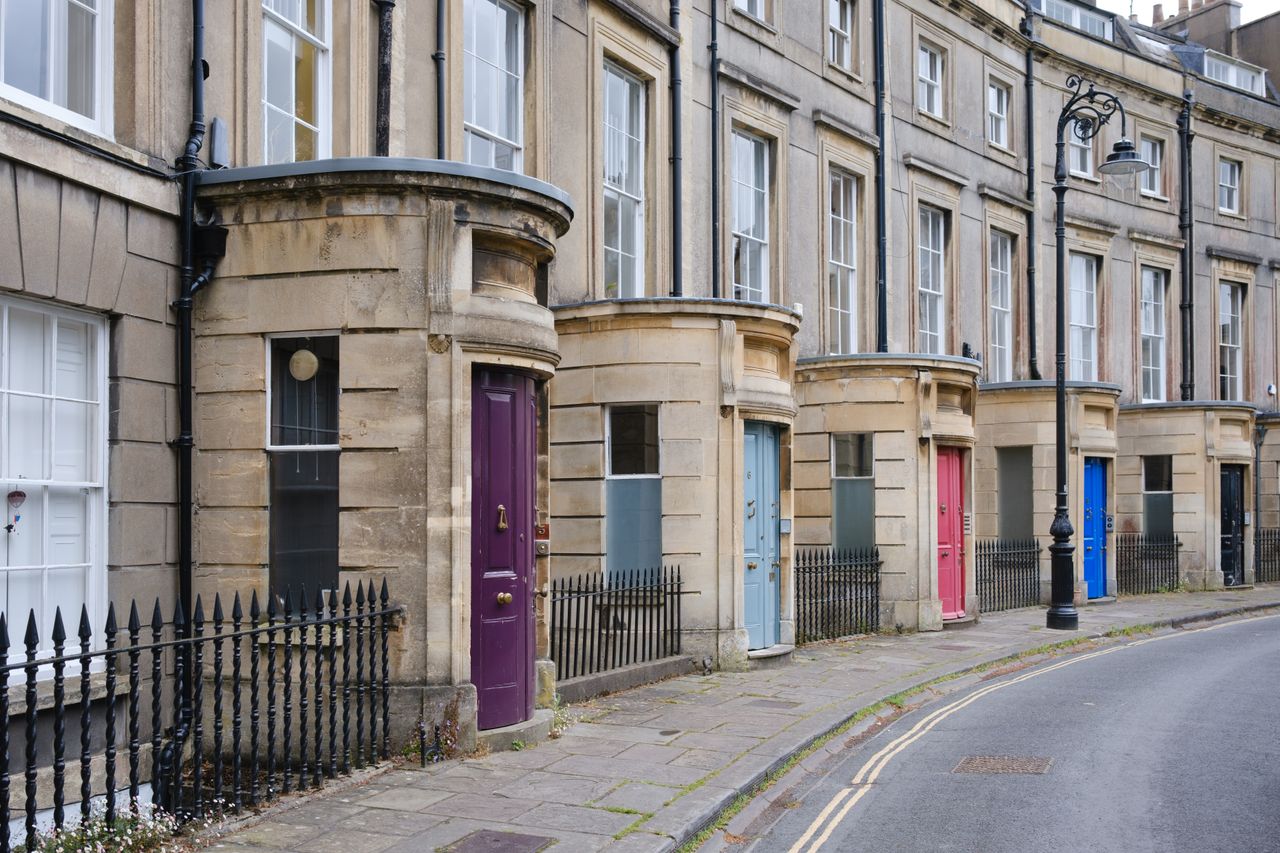
A tired Georgian townhouse stripped back to brick and rebuilt as a four-bedroom home, with sash windows restored rather than replaced.
Planning something similar?
Get a free quote