Kingsley Rise
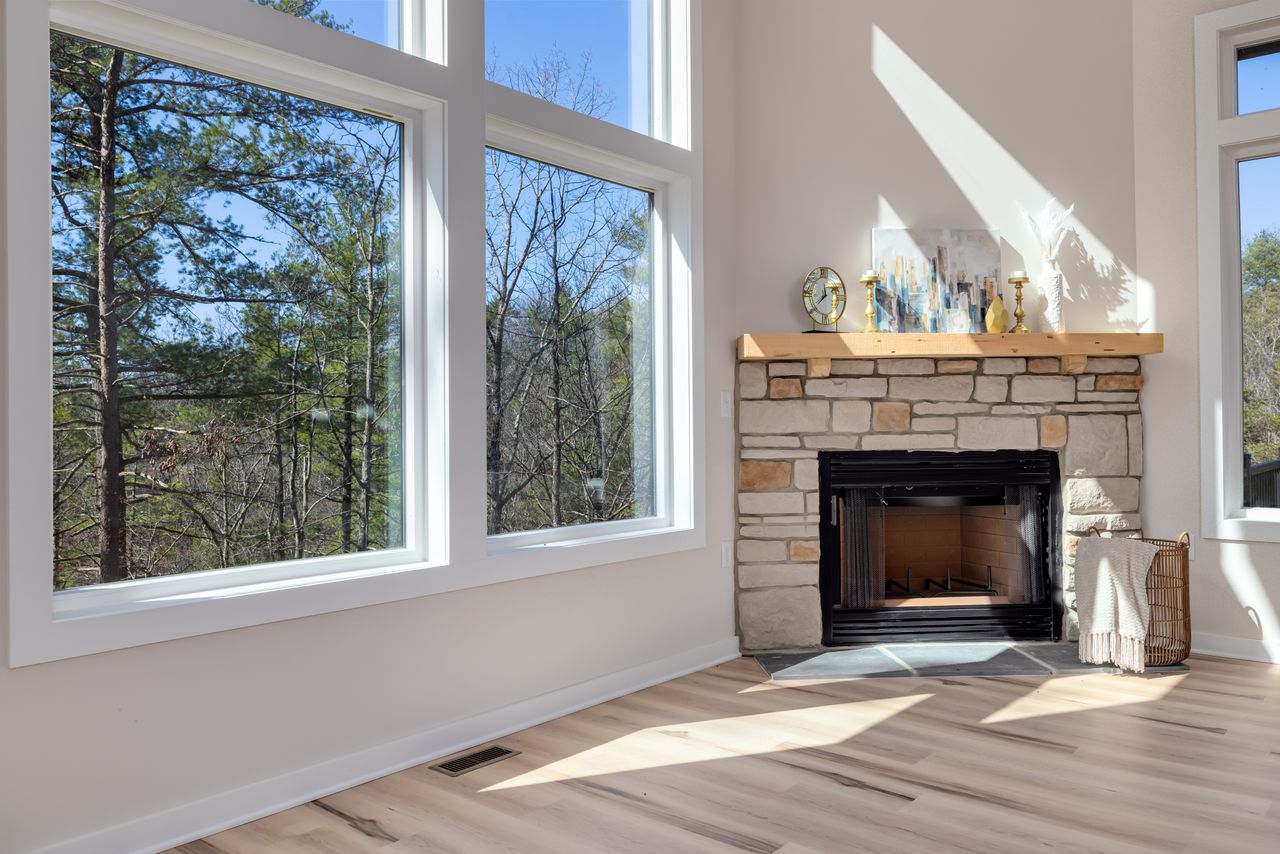
A five-bedroom family house on a sloping plot above the Stray, built in local gritstone with a zinc-clad rear wing.
- Location
- Harrogate, North Yorkshire
- Type of work
- New home
- Completed
- 2025
- Size
- 3,400 sq ft
- Time on site
- 14 months
- Contract value
- £1.18m
The build
The plot fell nearly four metres from the road to the garden, so the house was set into the hill on a piled raft with a 2.4 metre retaining wall holding back the drive. Getting that right in the first eight weeks is what kept the rest of the programme honest.
The planning officer asked for stone to match the terrace opposite, so we opened an account with a quarry at Crosland Hill and dressed the courses on site. The owners moved in three days before the date we gave them at tender, and the final account landed 1.4% under the contract sum.
Client: Private client, Harrogate
More finished work
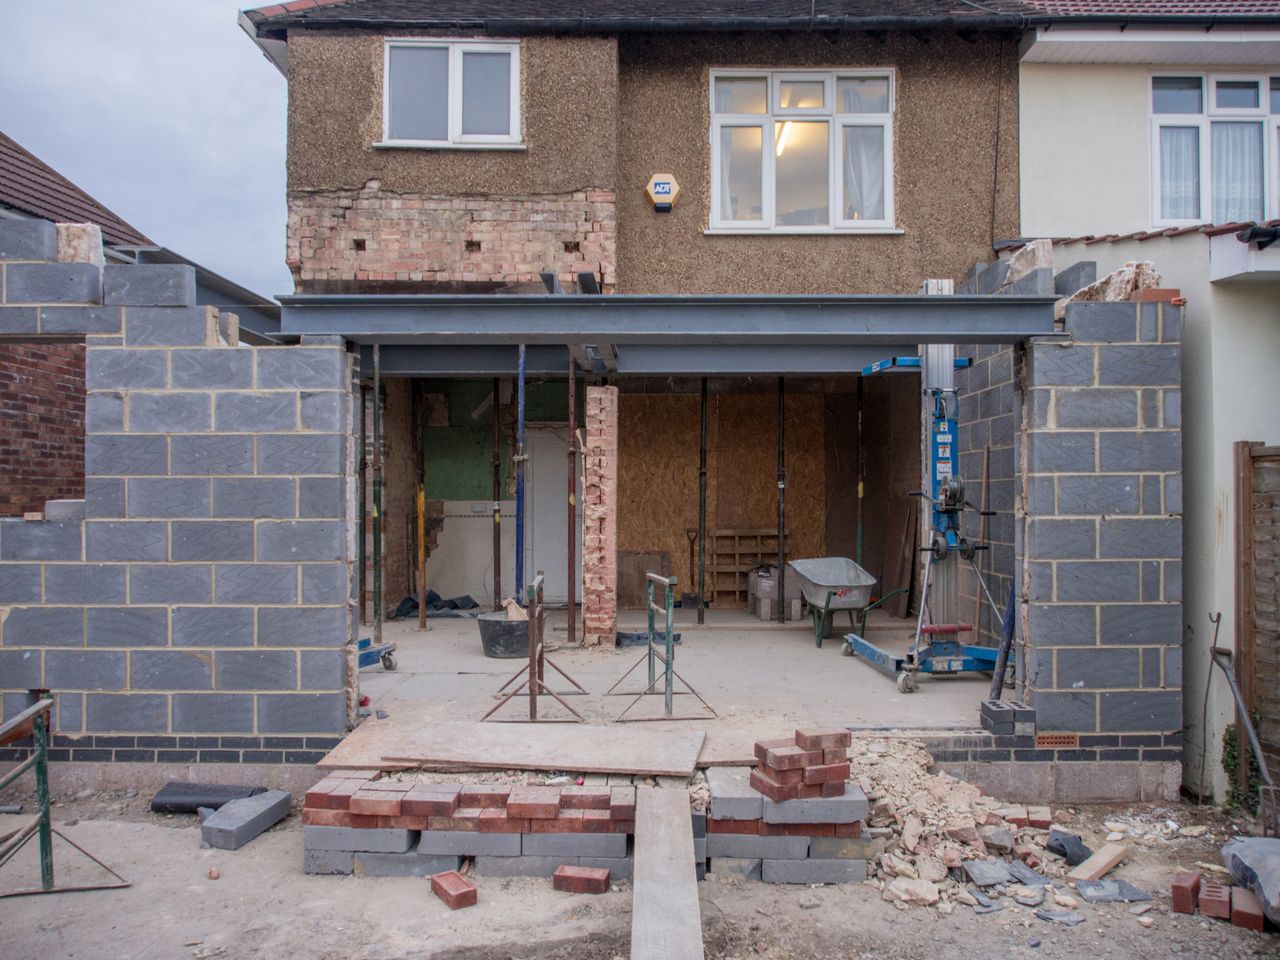
Extension · 2024
The Old Mill Extension
Ripon, North Yorkshire
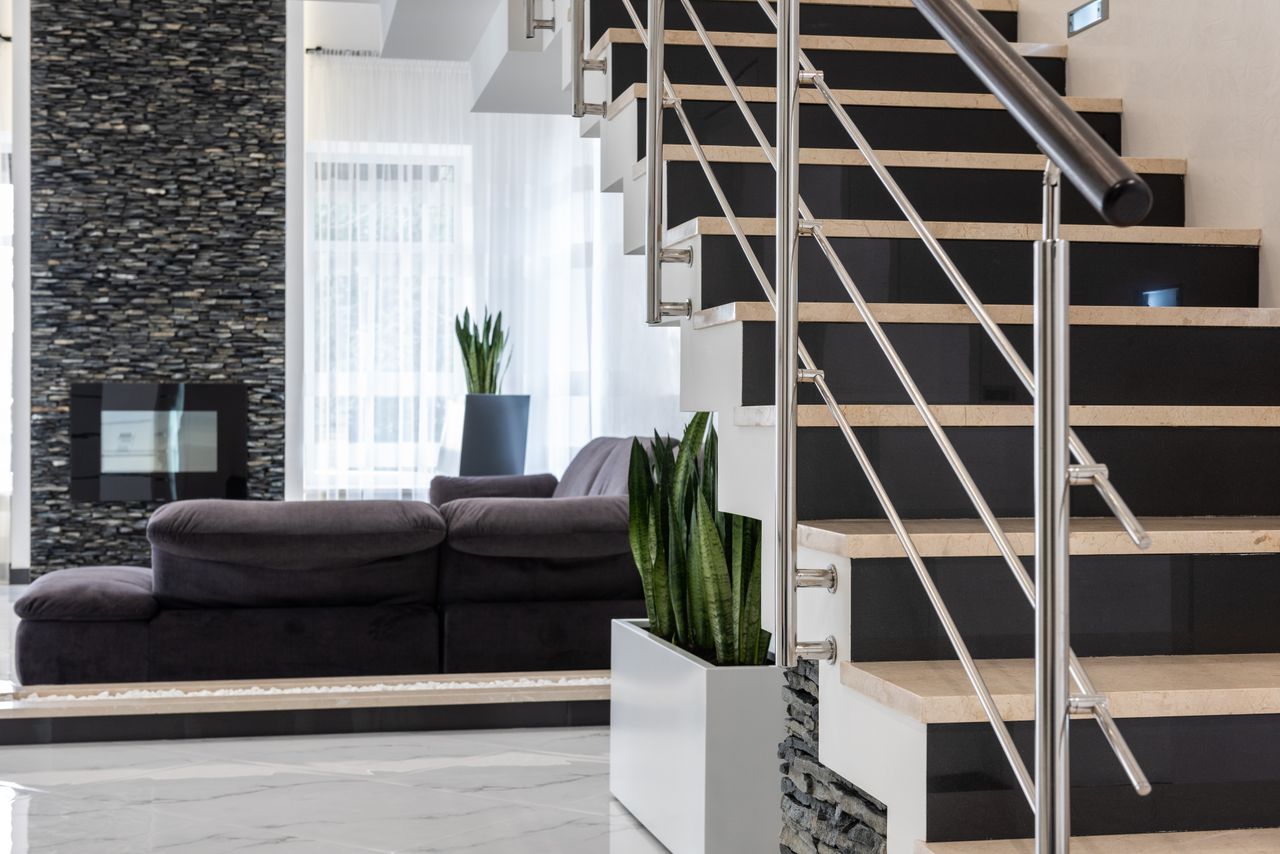
A glazed dining and garden room added to a Grade II listed mill house, with a new structural opening through 600mm stone walls.
Renovation · 2025
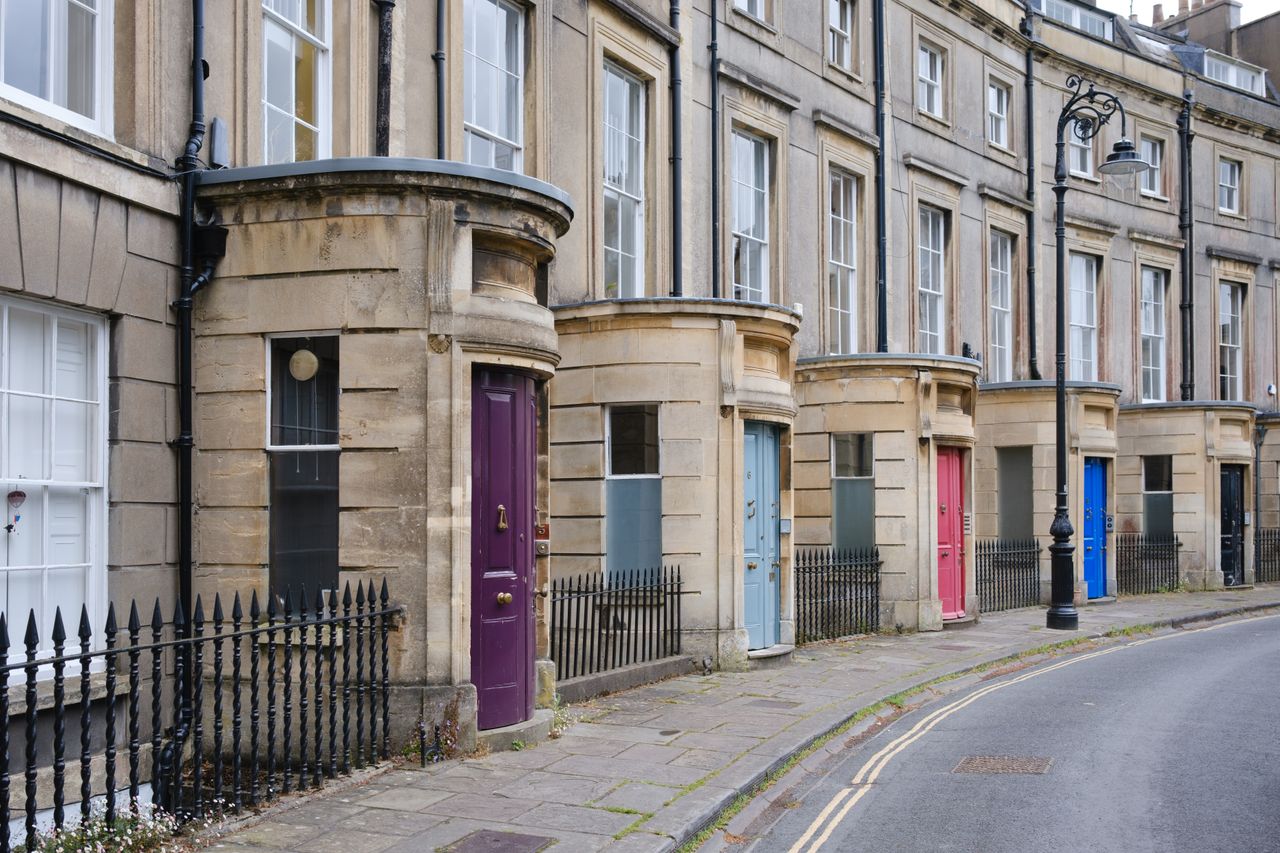
Fairfax Street Renovation
York city centre
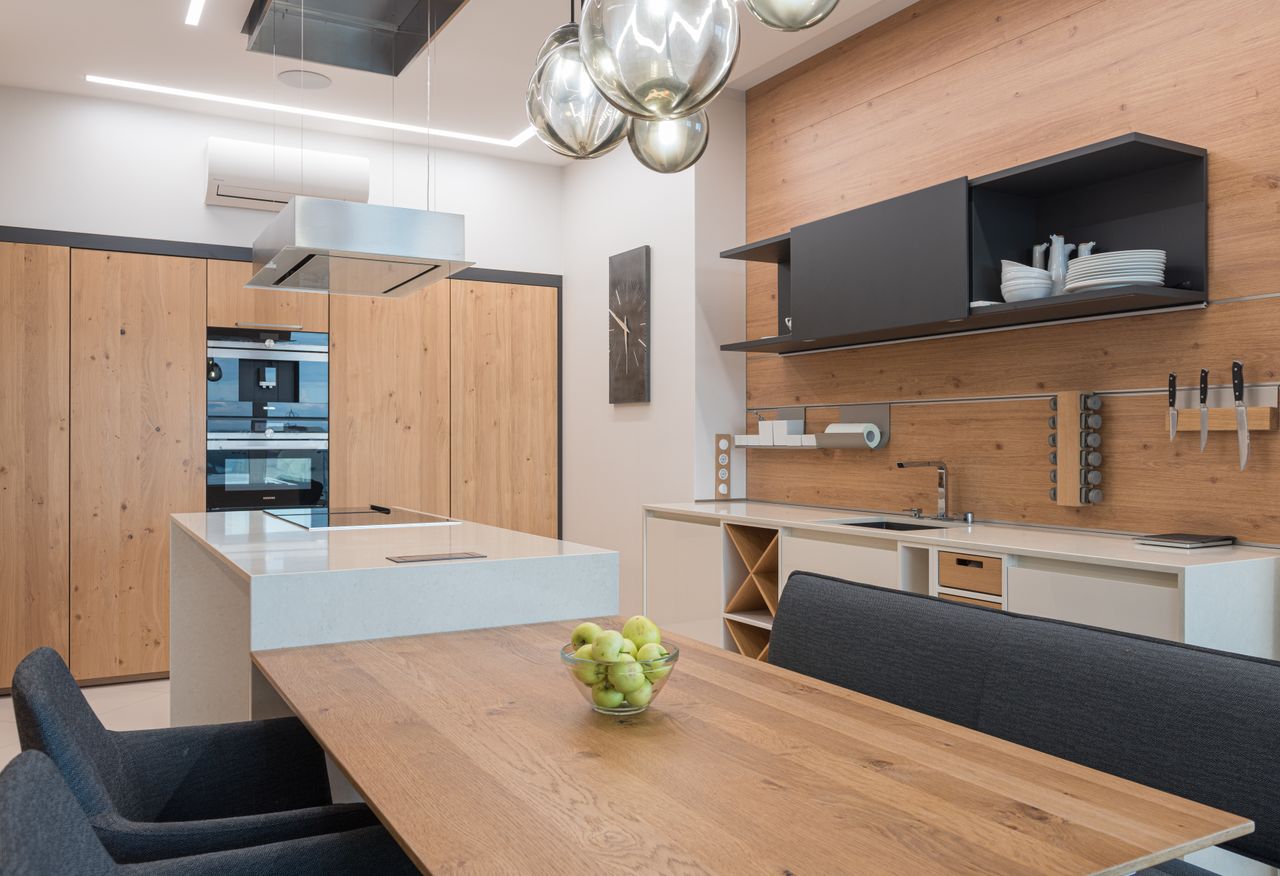
A tired Georgian townhouse stripped back to brick and rebuilt as a four-bedroom home, with sash windows restored rather than replaced.
Commercial fit-out · 2024
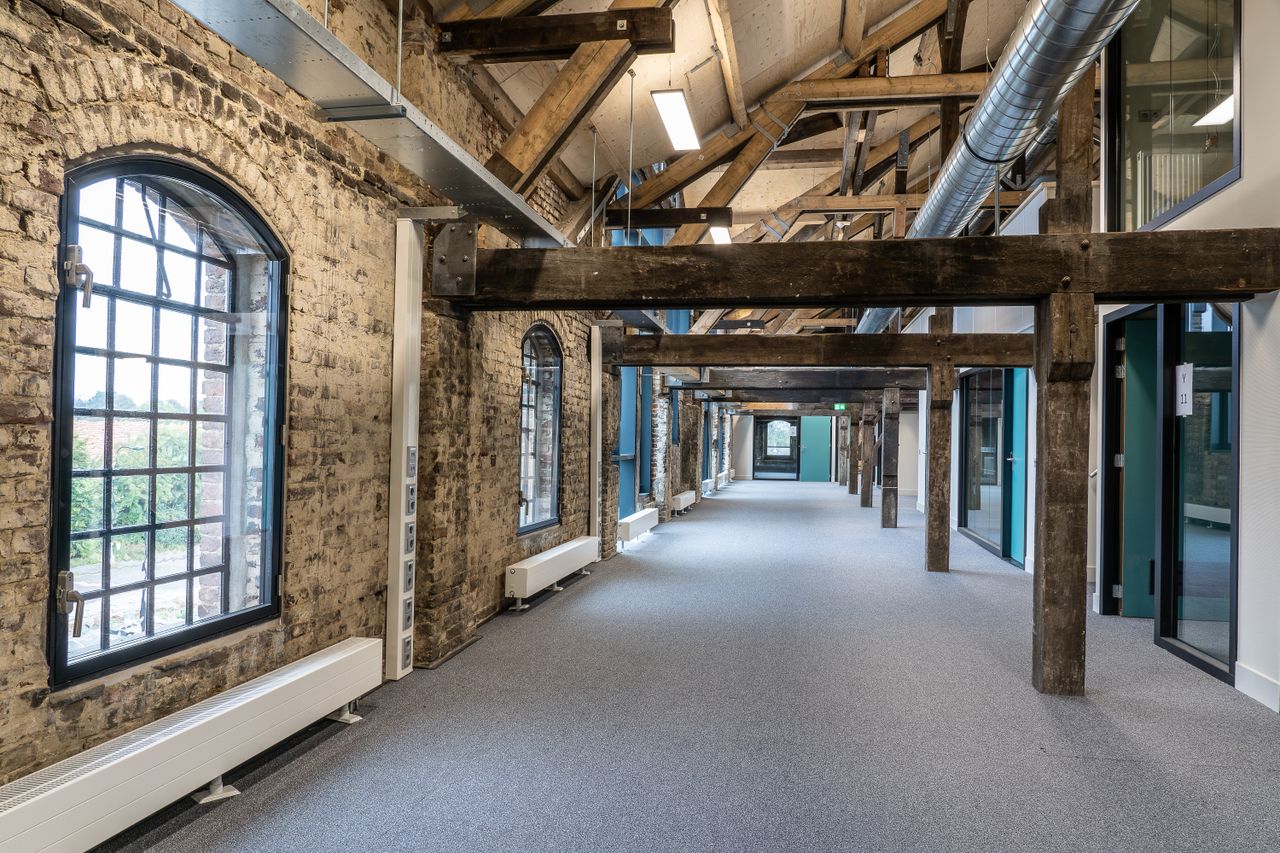
Northgate Works Fit-Out
Leeds, West Yorkshire
A Cat B fit-out of a former printworks for a software company, delivered floor by floor while the ground floor stayed trading.
Planning something similar?
Get a free quote