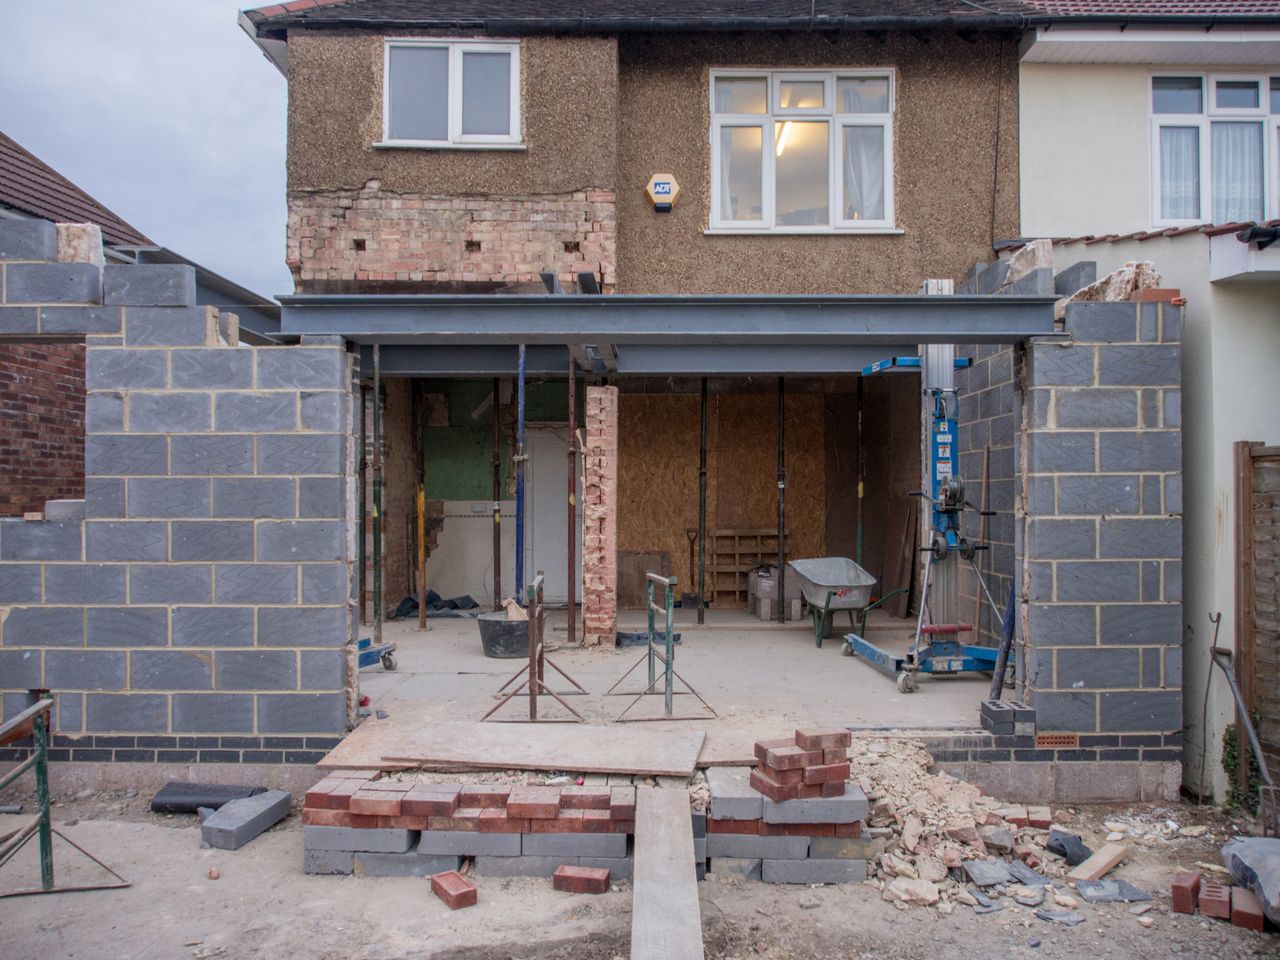
The Old Mill Extension
A glazed dining and garden room added to a Grade II listed mill house, with a new structural opening through 600mm stone walls.
- Location
- Ripon, North Yorkshire
- Type of work
- Extension
- Completed
- 2024
- Size
- 1,150 sq ft
- Time on site
- 7 months
- Contract value
- £327,000
The build
Working next to a watercourse meant a one-way working corridor and no storage on site, so materials arrived on a call-off schedule and the steels were flown in on a single Sunday lift with the lane closed.
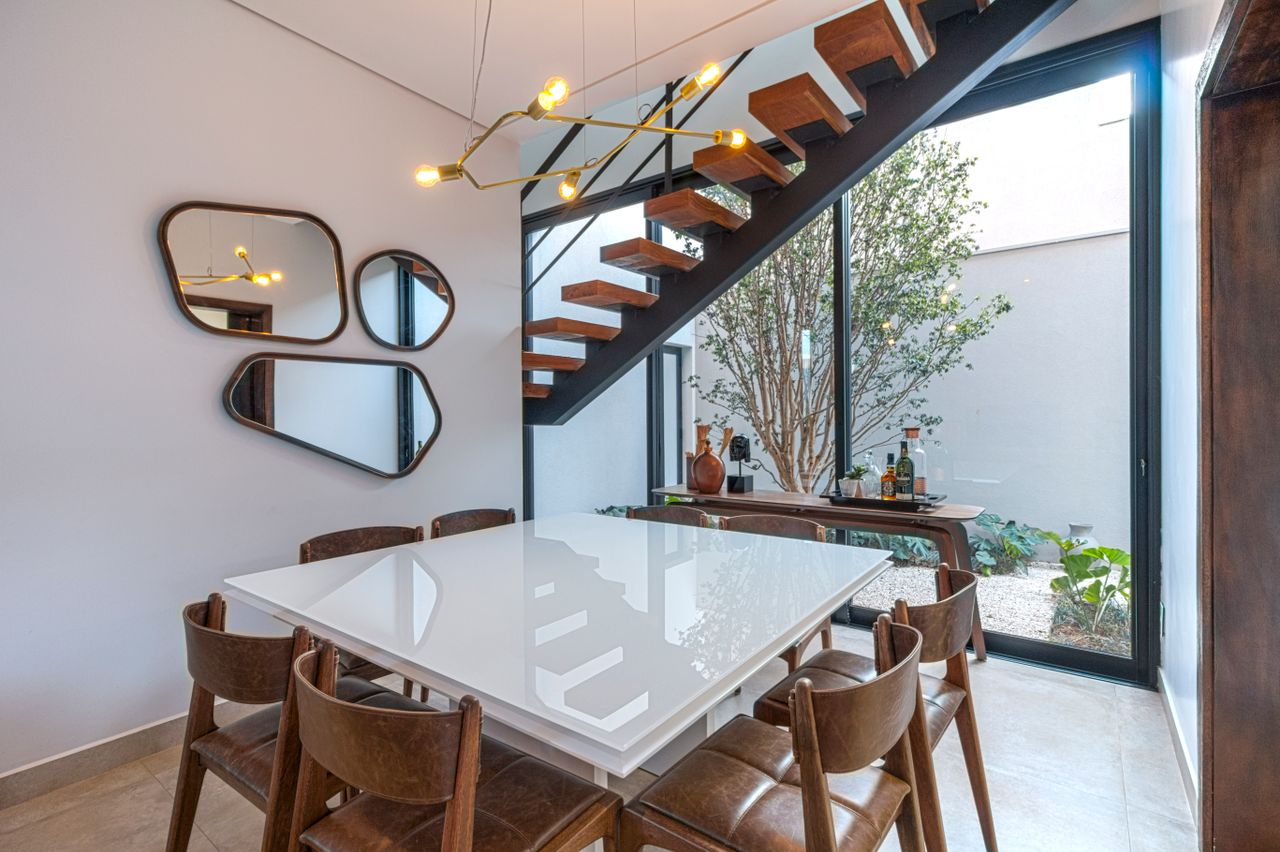
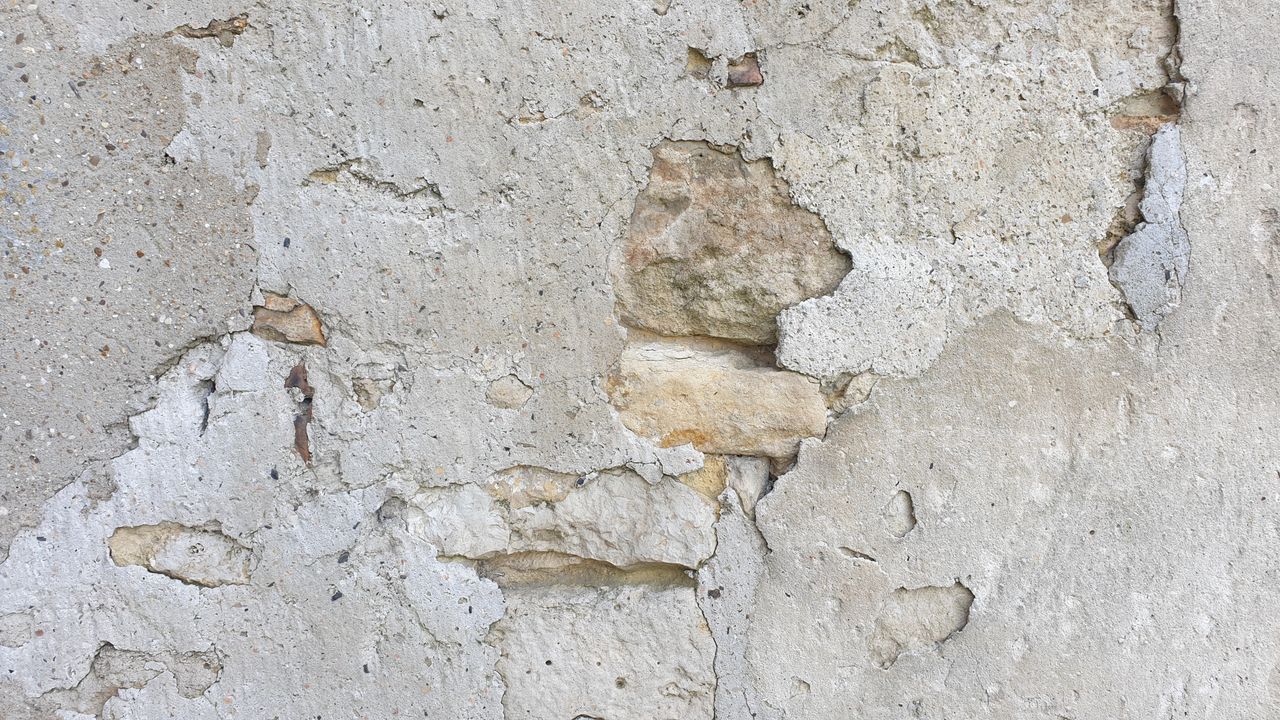
Inside, the original mill wall was left exposed and repointed in lime, which conservation asked for and the family wanted anyway. The room is now where they eat every day of the year.
Client: Private client, Ripon
More finished work
New home · 2025
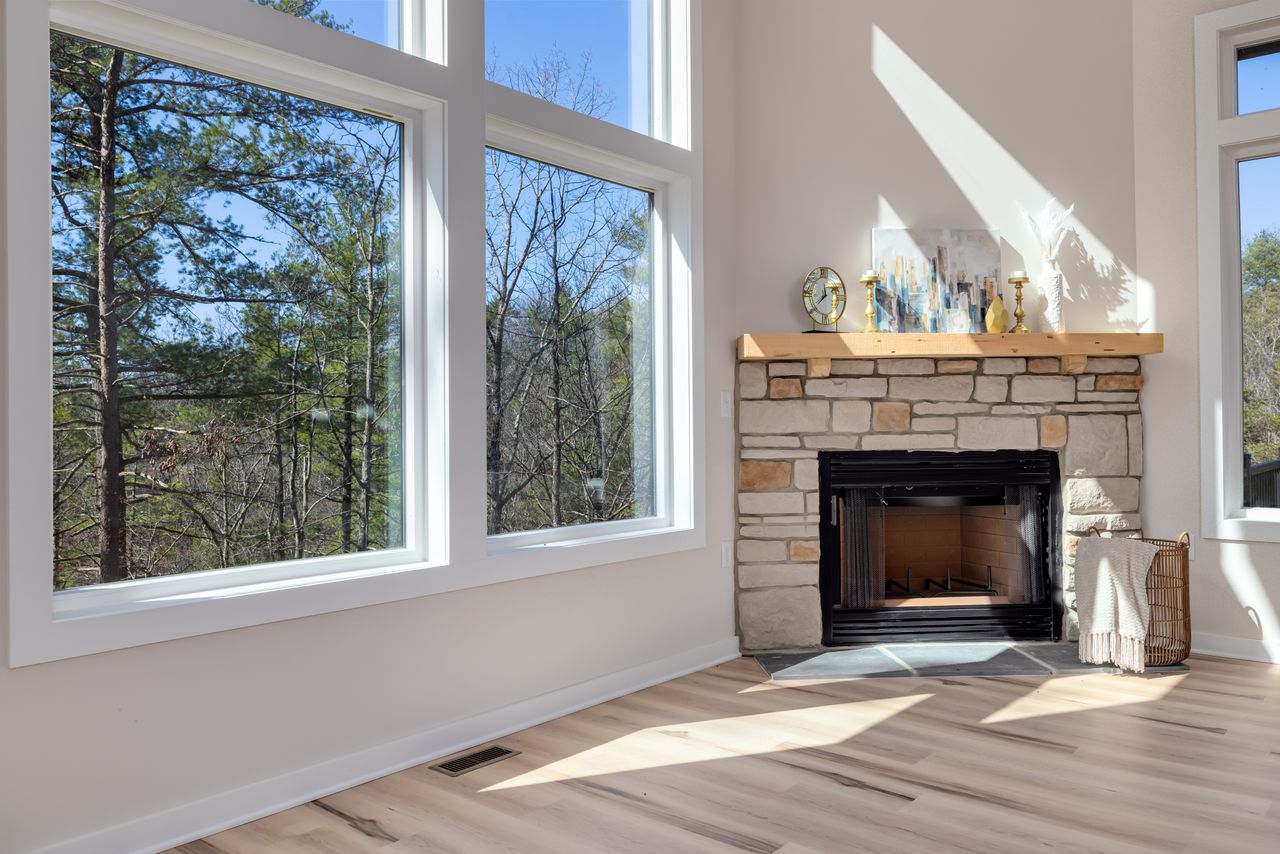
Kingsley Rise
Harrogate, North Yorkshire
A five-bedroom family house on a sloping plot above the Stray, built in local gritstone with a zinc-clad rear wing.
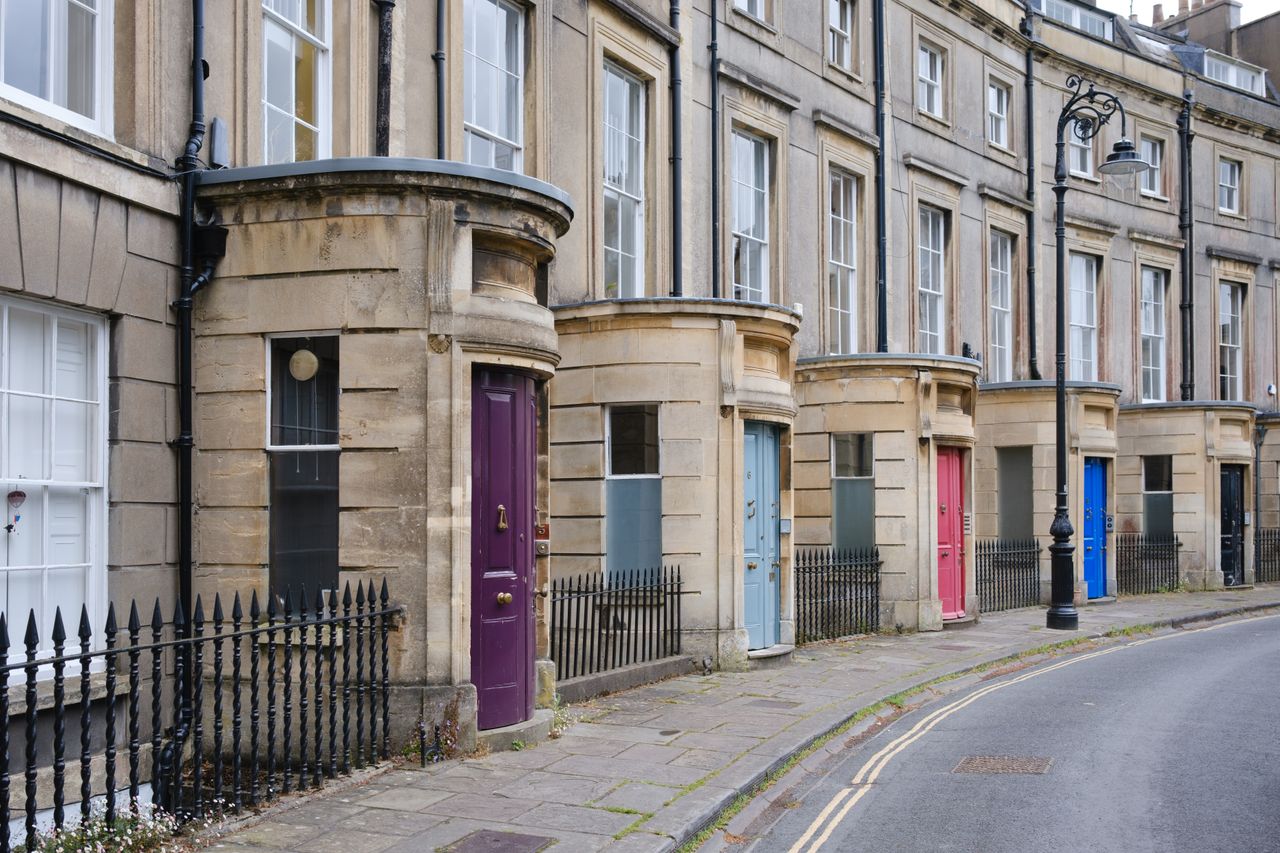
Renovation · 2025
Fairfax Street Renovation
York city centre
A tired Georgian townhouse stripped back to brick and rebuilt as a four-bedroom home, with sash windows restored rather than replaced.
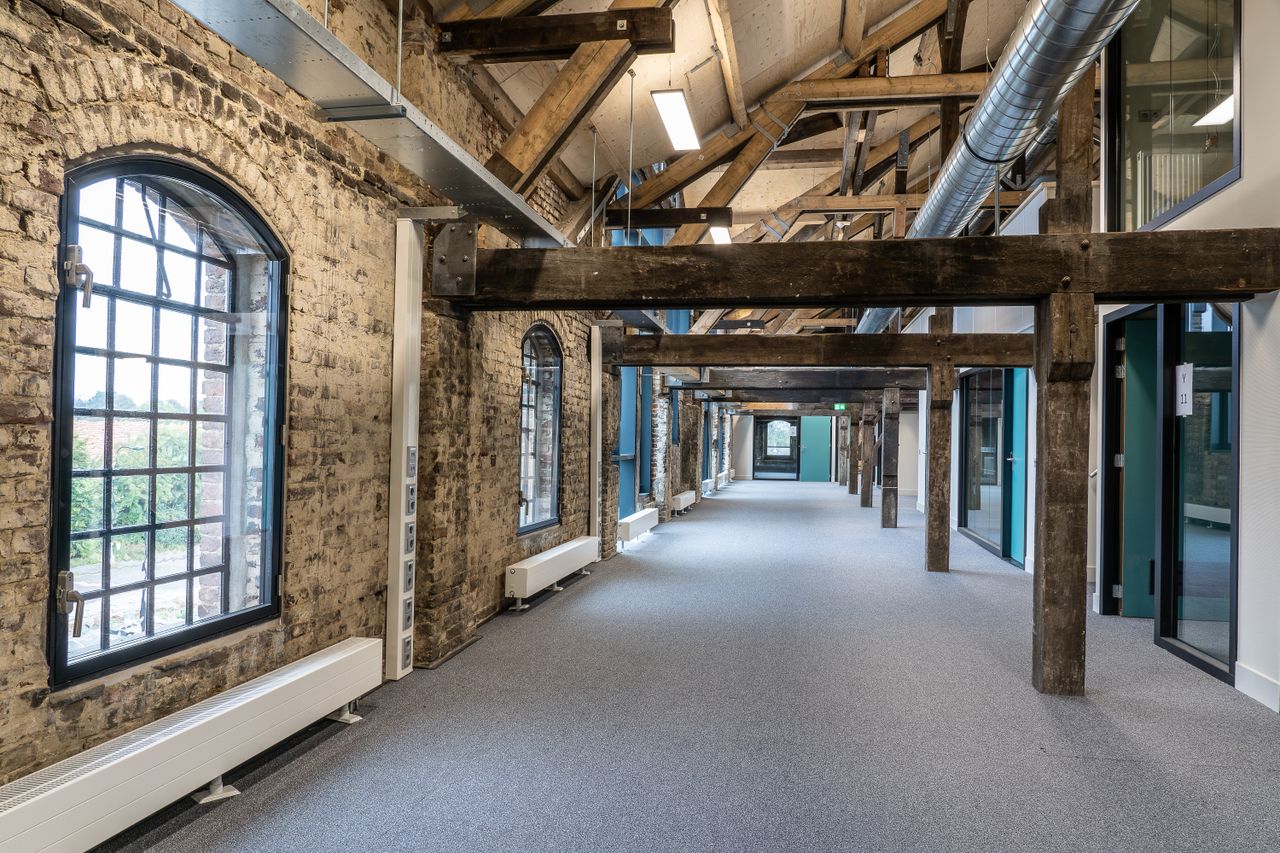
Commercial fit-out · 2024
Northgate Works Fit-Out
Leeds, West Yorkshire
A Cat B fit-out of a former printworks for a software company, delivered floor by floor while the ground floor stayed trading.
Planning something similar?
Get a free quote